

Just Listed
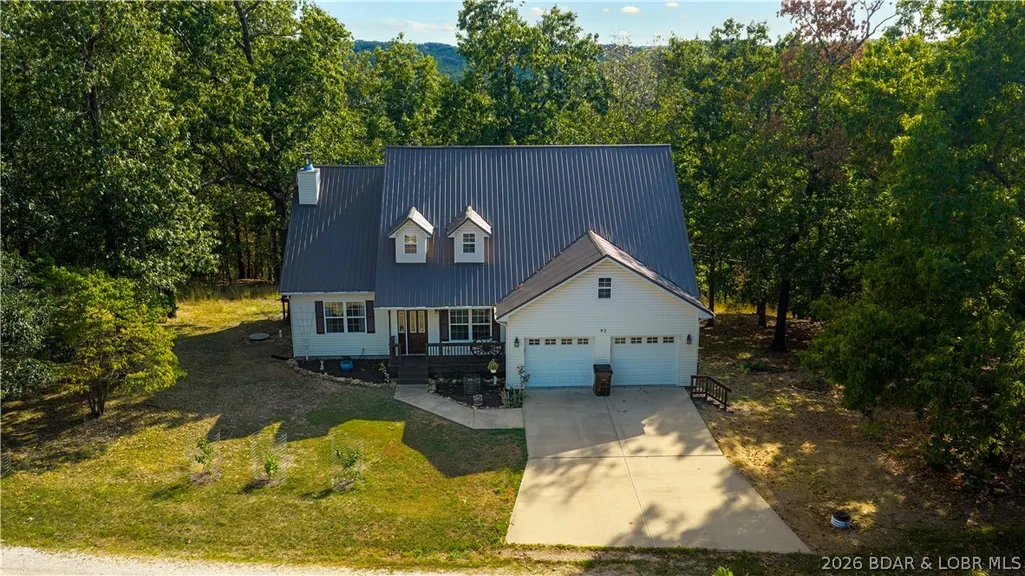
Address
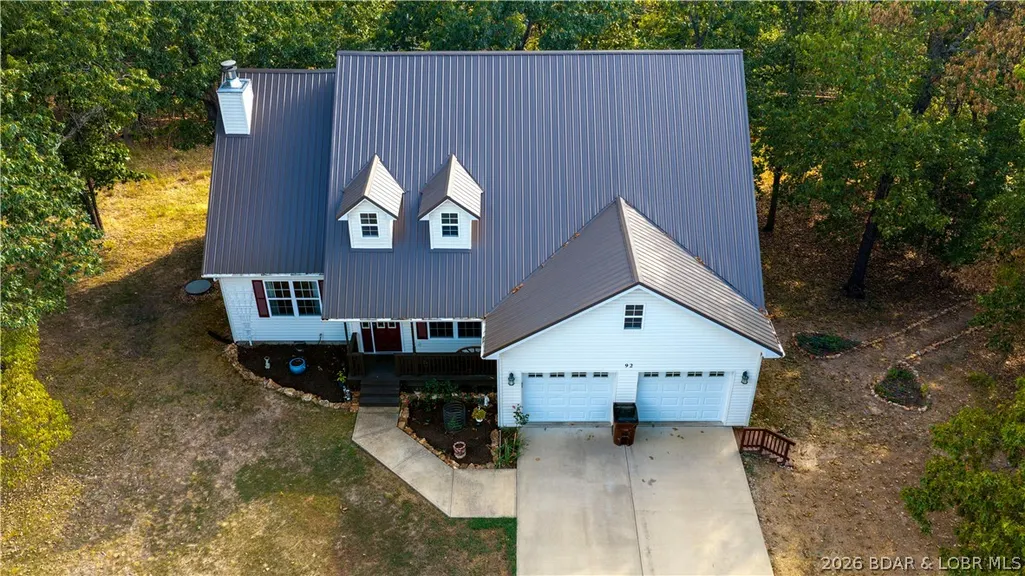
92 Manchester Lane, Camdenton, MO
Price
$ 365,000
Property Attributes
- MLS#3590223
- TypeSingle Family
- Listing Status Active
- CountyCamden
- CityCamdenton
- AreaF
- NeighborhoodCamelot Estates
- Zip65020
- Style
- Year Built2011
- Taxes$ 1116
- Price$ 365,000
- Bedrooms4
- Full Bathrooms3
- Half Bathrooms0
- Sqr Footage2016
- Lot Size0.86 Acres
Data Source:
Lake of the Ozarks MLS (LOBR)
Property Description
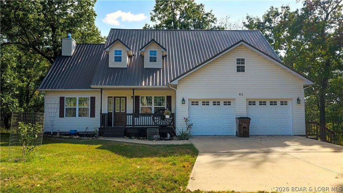
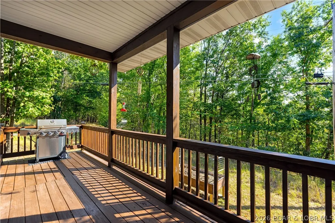
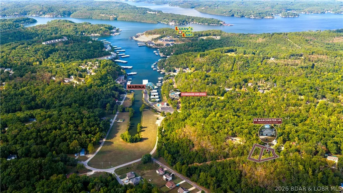
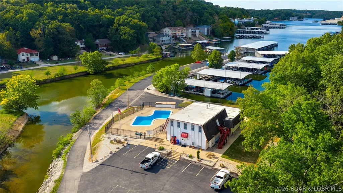
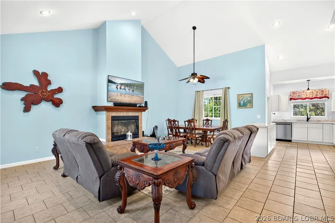
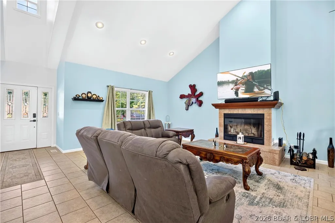
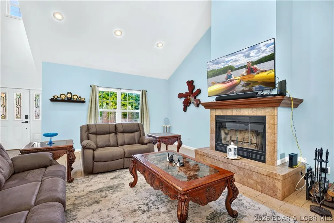
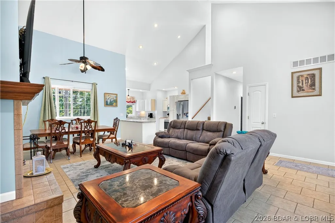
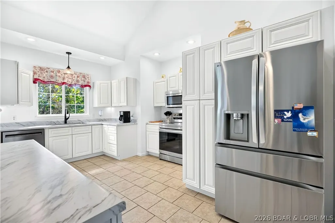
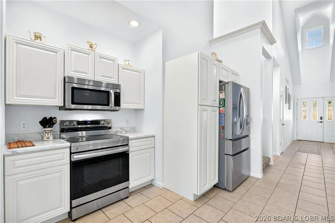
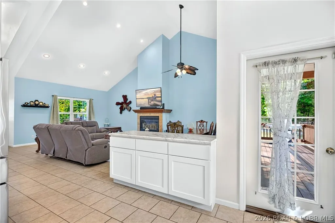
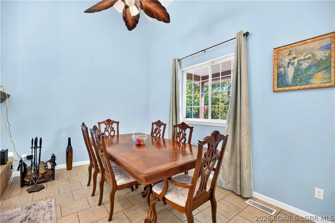
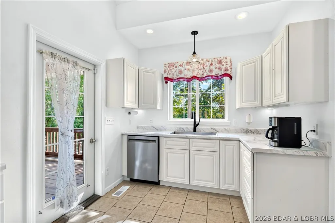
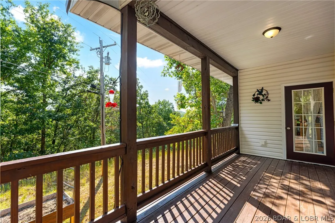
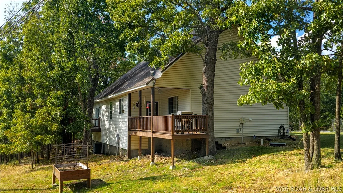
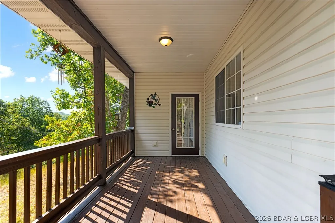
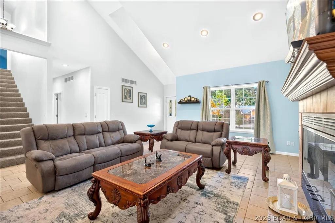
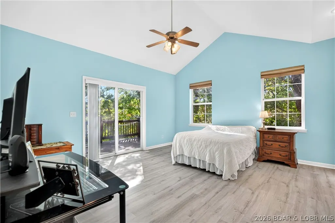
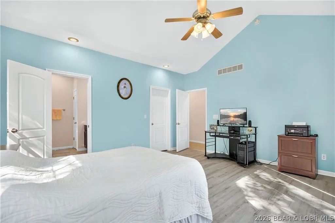
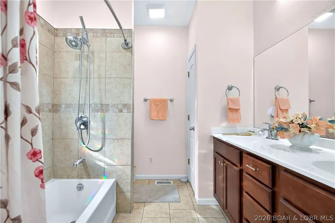
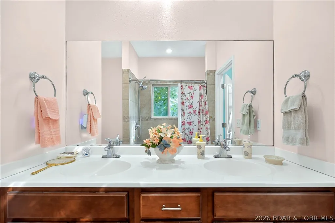
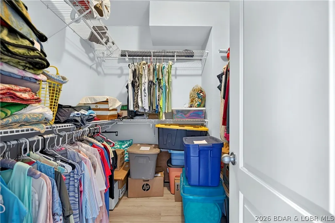
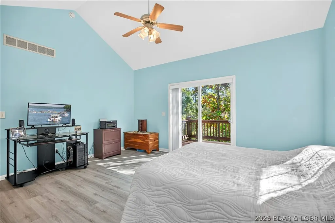
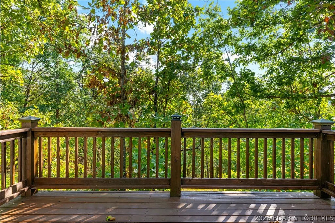
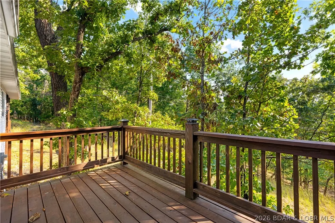
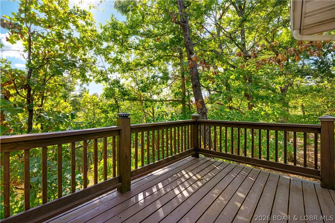
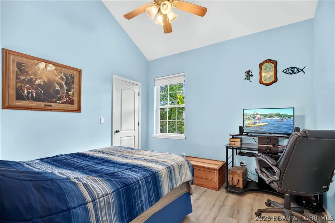
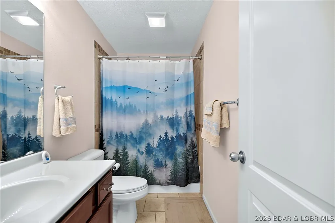
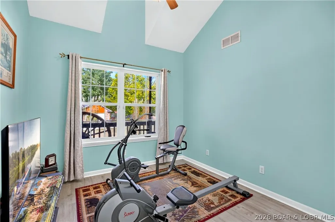
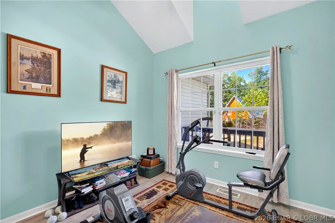
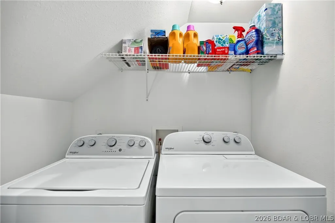
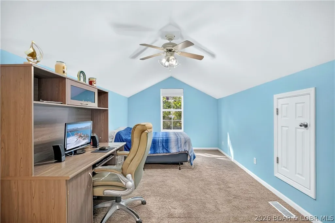
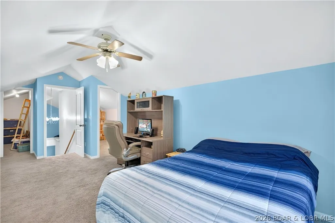
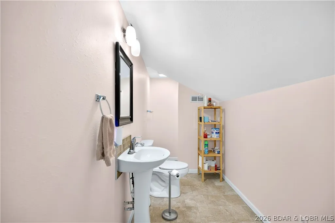
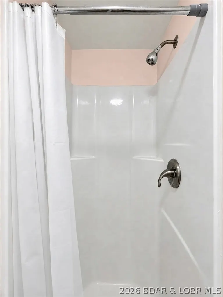
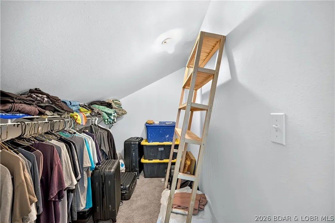
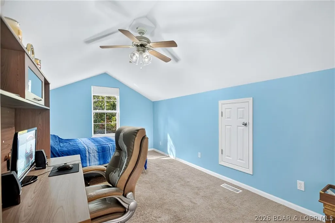
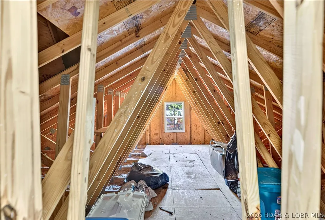
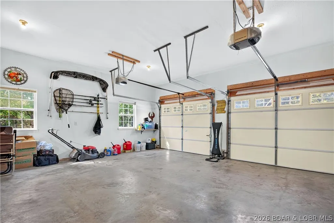
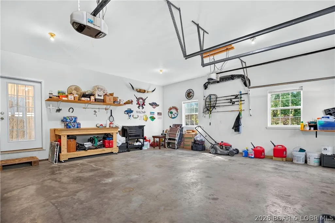
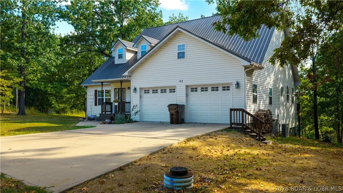
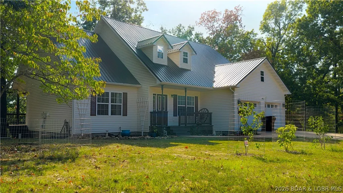
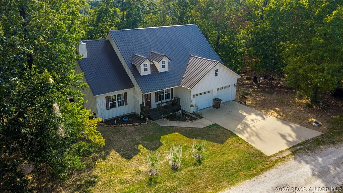
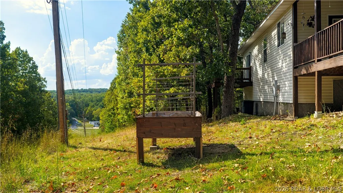
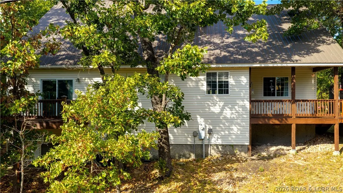
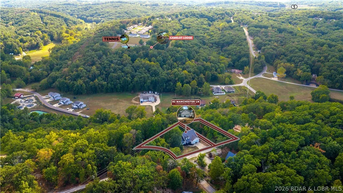
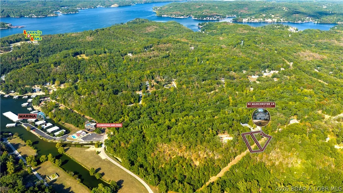
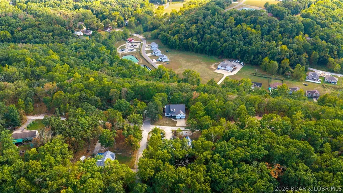
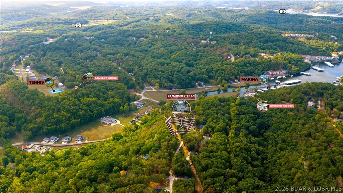
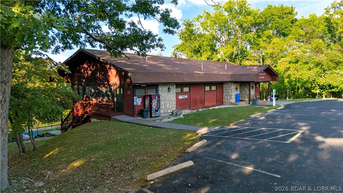
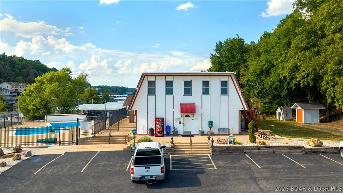
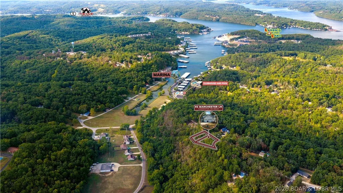
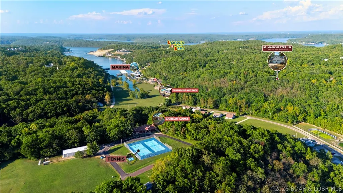
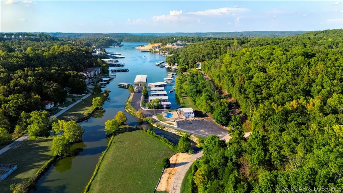
REFINISHED & MOVE-IN READY FOR YOU. There’s an easy, welcoming feel to this 4 Bedroom/3 Bath home in Camelot Estates. Step inside to a bright, open main level where vaulted ceilings draw your eye upward while the living, dining and kitchen areas flow comfortably together. This home offers 2'x6' construction, a new heat pump, new water heater, new flooring in bedrooms, freshly painted, renovated kitchen, new appliance and more. A wood-burning fireplace adds warmth to the living room, while the covered deck carries the living space outdoors. The main-level primary suite features a walk-in closet, private bath and its own deck space, with two additional bedrooms and another full bath nearby. Upstairs, a private fourth bedroom with its own bath is a great fit for guests, a home office or someone looking for added privacy. Set across two lots totaling approximately .86 acre, the property also offers a concrete driveway, extra parking and an attached two-car garage with a built-in workbench. Camelot Estates amenities include two pools, two clubhouses, tennis courts, a workout room, sauna, campground, fishing house and dock, and boat ramps.
| Price History | |
|---|---|
| 9/19/2026 | Listed $365,000 |
General Features
| Sewer | Public Sewer |
|---|---|
| HOA Fee | 550 |
| Association Fee Includes | Other,Road Maintenance,Sewer |
| Tax Year | 2017 |
| Ownership | Fee Simple, |
| Community Features | Boat Facilities,Cable TV,Internet Access,Pool,Tennis Court(s),Clubhouse,Community Pool |
| Assoc Fee Paid Per | Annually |
| County | Camden |
| Property Type | Residential |
| HOA | true |
| Attached Garage | true |
| Subdivision Name | Camelot Estates |
| Possible Use | Residential |
| Garage Y/N | true |
| Status | Active |
| Directions | From Camdenton. Highway 5 North to right on Bear Paw to right on Camelot Drive to right on Sussex to right on Manchester to 2nd home on right. |
| ModificationTimestamp | 2026-09-19T18:15:54.047-00:00 |
| City | Camdenton |
| High School District | Camdenton |
| Zoning Description | Residential |
| MLS Area | F |
| Lot Size Units | Acres |
| Property Attached Y/N | false |
| Tax Annual Amount | 1116.8 |
| Lease Considered Y/N | false |
| Virtual Tour | https://unbranded.visithome.ai/Dryd9kJgekpgFBBtJhRLcb?mu=ft |
| Standard Status | Active |
| Middle/Junior School District | Camdenton |
| Elementary School District | Camdenton |
| PostalCity | Camdenton |
| Legal Description | All of Lots 584 and 585 of CAMELOT ESTATES, Section Five (5), a subdivision in Camden County, Missouri, according to the plat thereof on file and of record in Plat Book 13, Page 30, in the Office of the Recorder of Deeds, Camden County, Missouri. . . *Exact Legal to Govern ** |
| AttributionContact | (573) 348-9898 |
| Heating | Electric,Forced Air,Fireplace(s),Wood |
| Cooling | Central Air |
| Utilities | High Speed Internet Available |
| Possession | Closing & Funding |
| Property Subtype | Detached |
| Occupancy Type | Owner |
| Property Sub Type Additional | Detached,Single Family Residence |
| Construction Materials | Vinyl Siding |
| Additional Parcels Description | 13-1.0-02.0-000.0-024-046.000 |
| Waterfront Features | Cove,Boat Ramp/Lift Access,Lake Privileges |
| Pool Features | Community |
| Roof | Metal |
| Exclusions | Personal items. Furniture may be available for additional purchase. |
| Property Condition | Updated/Remodeled |
| Virtual Tour | https://youtu.be/UBp692c25fM?si=X2YIRawSJ_8WnrsE |
| Year Built Effective | 2026 |
| Year Built | 2011 |
| Year Built Details | 2011 |
| Appliances | Dryer,Dishwasher,Microwave,Range,Refrigerator,Stove,Washer |
| Patio/Porch Features | Covered,Deck,Open |
| Architectural Style | Two Story |
| Stories Count | 2 |
| Levels | Two |
| Accessibility | Low Threshold Shower |
| Total Rooms | 9 |
| Full Baths | 3 |
| Garage Spaces | 2 |
Interior Features
| Air Conditioning Y/N | true |
|---|---|
| Heating Y/N | true |
| Fireplace Y/N | true |
| Interior Amenities | Ceiling Fan(s),Fireplace,Cable TV,Unfurnished,Vaulted Ceiling(s),Walk-In Closet(s),Walk-In Shower,Window Treatments |
| Basement | Crawl Space |
| Fireplace Features | One,Wood Burning |
| Total Bedrooms | 4 |
| Total Baths | 3 |
| Total Fireplaces | 1 |
| Flooring | Tile |
| Furnished Y/N | Unfurnished |
| Window Features | Window Treatments |
Exterior Features
| Parking Features | Attached,Electricity,Garage,Driveway |
|---|---|
| Lot Features | Gentle Sloping,Level |
| Water Source | Community/Coop |
| Lot Size Area | 0.86 |
| Lot Dimensions | 186x95x165x90x200 |
| Lot Size Acres | 0.86 |
| Road Surface Type | Asphalt,Paved |
| Waterfront Y/N | false |
| Building Area Total | 2016 |
| Exterior Amenities | Boat Ramp,Concrete Driveway,Deck,Tennis Court(s) |
| Inclusions | Stove, Refrigerator, Dishwasher, Microwave, Washer/Dryer, Heater & work bench in garage |
| Road Responsibility | Road Maintenance Agreement |
| Foundation Details | Crawlspace |
Amenities
- Foreclosure
- Views
- Short Sale
- New Construction
- Adult 55+
- Lease To Own
- No HOA Fees
- Furnished
- Primary On Main
- Air Conditioning
- Seller Finance
- Green
- Fixer Upper
- Horse
- Golf
- Fireplace
- Deck
- Garage
- Basement
- Pool
Property vs Single Family Average in 65020
Price
Taxes
Year Built
In The Neighborhood
Just Listed
Camdenton
$ 155,000
98 Round Table Drive
Camdenton, MO 65020
- Type
- Single Family
- Size
- 1,392 SqFt
- Rooms
- 3 Beds + 1 Baths
Keller Williams L.O. Realty
Camdenton
$ 299,000
113 Kingsrow Drive
Camdenton, MO 65020
- Type
- Single Family
- Size
- 2,080 SqFt
- Rooms
- 3 Beds + 2.5 Baths
Keller Williams L.O. Realty
Camdenton
$ 320,000
175 Surrey Drive
Camdenton, MO 65020
- Type
- Single Family
- Size
- 2,597 SqFt
- Rooms
- 3 Beds + 3.5 Baths
EXP Realty, LLC
Camdenton
$ 275,000
30 Berkshire Circle
Camdenton, MO 65020
- Type
- Single Family
- Size
- 1,560 SqFt
- Rooms
- 3 Beds + 2 Baths
RE/MAX Lake of the Ozarks
 These Properties are provided courtesy of Broker Reciprocity/IDX Lake Of The Ozarks Board of REALTORS® and Bagnell Dam Association of REALTORS® MLS, Inc. Multiple Listing Service. This information is copyrighted by The Lake Of The Ozarks Board of REALTORS® and The Bagnell Dam Association of REALTORS® MLS, Inc. Multiple Listing Service. Information is being provided for consumers' personal, non-commercial use and may not be used for any purpose other than to identify prospective properties
